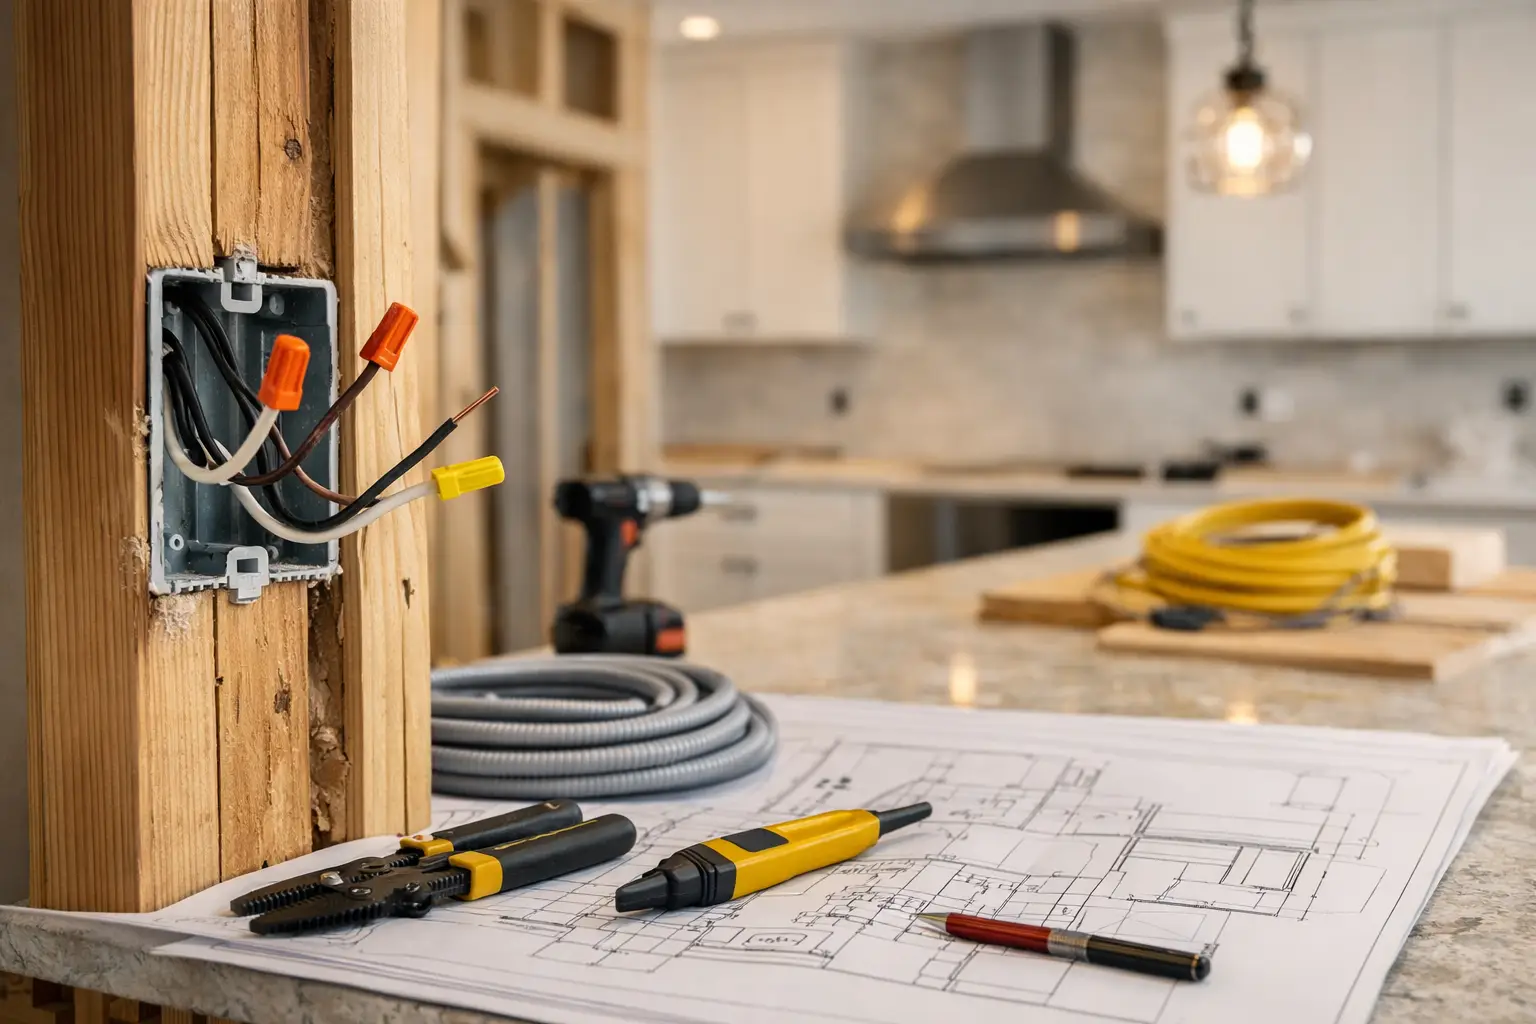
A new kitchen can look finished long before the electrical work is actually ready. Cabinets may be selected, appliances ordered, and tile samples approved, but electrical wiring for kitchen remodel work has to be planned around the way the room will function every day. That means more than moving a few outlets. It means providing safe power for major appliances, useful lighting at work areas, and enough capacity for the kitchen you are building.
The best time to address wiring is before walls are closed and before final cabinet dimensions lock in outlet and lighting locations. Early coordination helps prevent costly change orders, crowded electrical boxes, awkward switch placement, and extension cords where permanent power should have been installed.
Start With the Kitchen Layout, Not the Existing Wiring
A kitchen remodel changes electrical demand because it often changes how the room is used. A new island may need receptacles, pendant lights, and possibly power for a microwave drawer or beverage refrigerator. Relocating the range can require a new 240-volt circuit. A wall oven, induction cooktop, dishwasher, disposal, hood, and refrigerator each affect the electrical plan.
Existing wiring should be evaluated, but it should not dictate the new layout. Older homes may have limited circuits, undersized service equipment, ungrounded wiring, or outlet locations that no longer meet current code requirements. Reusing a workable circuit can be appropriate in some cases. In others, the cleaner and safer choice is running new cable or conduit back to the panel.
A licensed electrician should review the appliance schedule, cabinet plan, lighting layout, and available panel capacity before rough-in begins. Appliance cut sheets matter here. The electrical requirements for a specific wall oven or induction range can be very different from the appliance it replaces.
Electrical Wiring for Kitchen Remodels: Plan Dedicated Circuits
Kitchens draw more power than most rooms in a home. Small countertop appliances, cooking equipment, refrigeration, and cleanup equipment can all operate at the same time. Dedicated circuits keep high-demand equipment from overloading shared wiring and make future troubleshooting far easier.
The exact circuit plan depends on the appliances and the home, but a remodel commonly calls for dedicated circuits for the refrigerator, dishwasher, garbage disposal, microwave, range or cooktop, wall oven, and range hood. Many kitchens also need separate countertop receptacle circuits so a toaster oven, coffee maker, mixer, or air fryer can run without constantly tripping a breaker.
Do not assume an appliance can share a circuit simply because it has a standard plug. A built-in microwave, for example, may require its own circuit based on manufacturer instructions and code requirements. Likewise, a disposal and dishwasher may sometimes be planned together, but that decision depends on load, wiring method, local requirements, and the equipment being installed.
If the remodel includes an induction cooktop, plan carefully. Induction is efficient and responsive, but many units require substantial 240-volt power. A home with an older electrical panel may need a load calculation or panel upgrade before adding that equipment. The same issue can arise when a kitchen remodel is happening alongside an EV charger installation, HVAC upgrade, or addition.
Outlet Locations Should Support How You Cook
Countertop receptacles are not decorative details. They determine whether the finished kitchen is convenient or frustrating. The electrical layout should provide practical access along counters, at islands and peninsulas, and in areas where appliances will actually be used.
Outlet placement must follow current code spacing and protection requirements, but good planning goes further. Think about the coffee station, charging area, pantry counter, appliance garage, and any open shelving where a plug may be needed. A receptacle placed behind a refrigerator may not serve a blender on the adjacent counter. An outlet inside an island cabinet may be technically possible but inconvenient for everyday use.
Ground-fault circuit-interrupter protection is commonly required in kitchen locations where shock risk is higher. Tamper-resistant receptacles are also typical in residential work. These protections are part of a safe, code-compliant installation, not optional upgrades.
Switch locations deserve the same attention. Put lighting controls where someone naturally enters the room, and consider additional switching where the kitchen has multiple access points. A three-way switch arrangement can make a large kitchen easier to use, especially when one person enters from the dining room and another from a mudroom or garage entry.
Build Lighting in Layers
One ceiling fixture rarely provides enough light for a working kitchen. Good kitchen lighting combines general illumination with focused task lighting and selected accent lighting. Each layer has a job.
Recessed lights or a well-planned ceiling fixture can provide overall room lighting. Under-cabinet lighting helps eliminate shadows across countertops, where knives, measuring cups, and food preparation happen. Pendants can provide useful light over an island while also defining the space. Interior cabinet lighting, toe-kick lighting, and display lighting are optional, but they should be planned during rough-in if they are part of the design.
Lighting controls can make a noticeable difference without making the system complicated. Dimmers allow homeowners to reduce brightness during meals or early mornings. Separate switches for recessed lights, pendants, and under-cabinet fixtures give the room flexibility. If smart controls are part of the plan, confirm compatibility among the switches, fixtures, bulbs, and home network before installation.
Avoid treating under-cabinet lighting as an afterthought. Hardwired lighting generally creates a cleaner finished result than visible plug-in cords and crowded countertop outlets. The electrician and cabinet installer should coordinate wire paths, driver locations, and access for future service.
Check Panel Capacity Before Ordering Appliances
A kitchen remodel can expose a panel capacity problem that was not obvious before. The panel may have open breaker spaces but still lack enough electrical capacity for added loads. Conversely, a panel may have adequate capacity but need circuit organization, new breakers, or updated labeling to support the project cleanly.
A proper load calculation considers the home as a whole, not just the kitchen. It accounts for existing major loads such as HVAC equipment, electric water heating, dryers, EV charging, and the new cooking appliances. This evaluation helps determine whether the project needs only new branch circuits or a service or panel upgrade as well.
Skipping this step can create delays after cabinets and appliances are already on site. It is better to identify a panel limitation during planning than to discover it when a new range cannot be energized at final inspection.
Coordinate the Electrical Rough-In With Other Trades
Kitchen remodels move quickly once demolition starts. Electricians, plumbers, HVAC contractors, cabinet installers, drywall crews, countertop teams, and appliance installers all need access at different stages. Clear communication prevents one trade from blocking another’s work.
Before rough-in, confirm final cabinet drawings, appliance locations, hood specifications, island dimensions, and lighting selections. Small changes can have real electrical consequences. Moving an island six inches may affect floor wiring. Changing from a freestanding range to a double wall oven and cooktop may change circuit sizes and locations. Selecting a larger hood may require both electrical power and coordination with the mechanical contractor.
After rough-in, wiring should be inspected before insulation and drywall cover it. This is also the time to photograph wall and ceiling locations for future reference. At trim-out, devices and fixtures should be installed cleanly, tested, and labeled so the homeowner knows what each breaker serves.
Why Licensed Work Matters in a Kitchen
Kitchen electrical work involves high loads, wet-area protections, concealed wiring, permits, and inspections. It is not a good place for guesswork or piecemeal fixes. A licensed electrical contractor can identify code issues, size conductors and breakers correctly, coordinate with the remodel schedule, and complete the work in a way that supports inspection and long-term service.
For homeowners in Wake County, working with a local contractor also helps when a project requires coordination with the permitting process, general contractor, or appliance installers. Stamper Electrical focuses on clean workmanship and clear communication so the electrical portion of the remodel does not become the item holding up the next trade.
Before the first wall is opened, make the electrical plan part of the kitchen plan. A well-designed system stays mostly out of sight, but every time the lights work where you need them, an appliance has reliable power, or a countertop is free of cords, the value of that planning shows up.
Need help with your kitchen remodel?
Explore our residential electrical services, check our Raleigh and Wake County service area, or contact Stamper Electrical to discuss your project.